
Commercial Construction
Mixed-Use Construction & Design-Build
Mixed-use developments combine retail, office, residential, and hospitality into one ecosystem. Woolsey brings the patience and coordination these projects require, so every piece works together from day one.
Mixed-use construction is one of the most complex segments of commercial development. Phased delivery, tenant coordination, shared infrastructure, and active operational spaces all need to be managed in parallel, and each use on the site brings its own code, its own tenants, and its own opening date. The restaurant wants to open before the offices are leased. The offices want quiet while the restaurant's kitchen is being roughed in. The plan has to honor all of it at once.
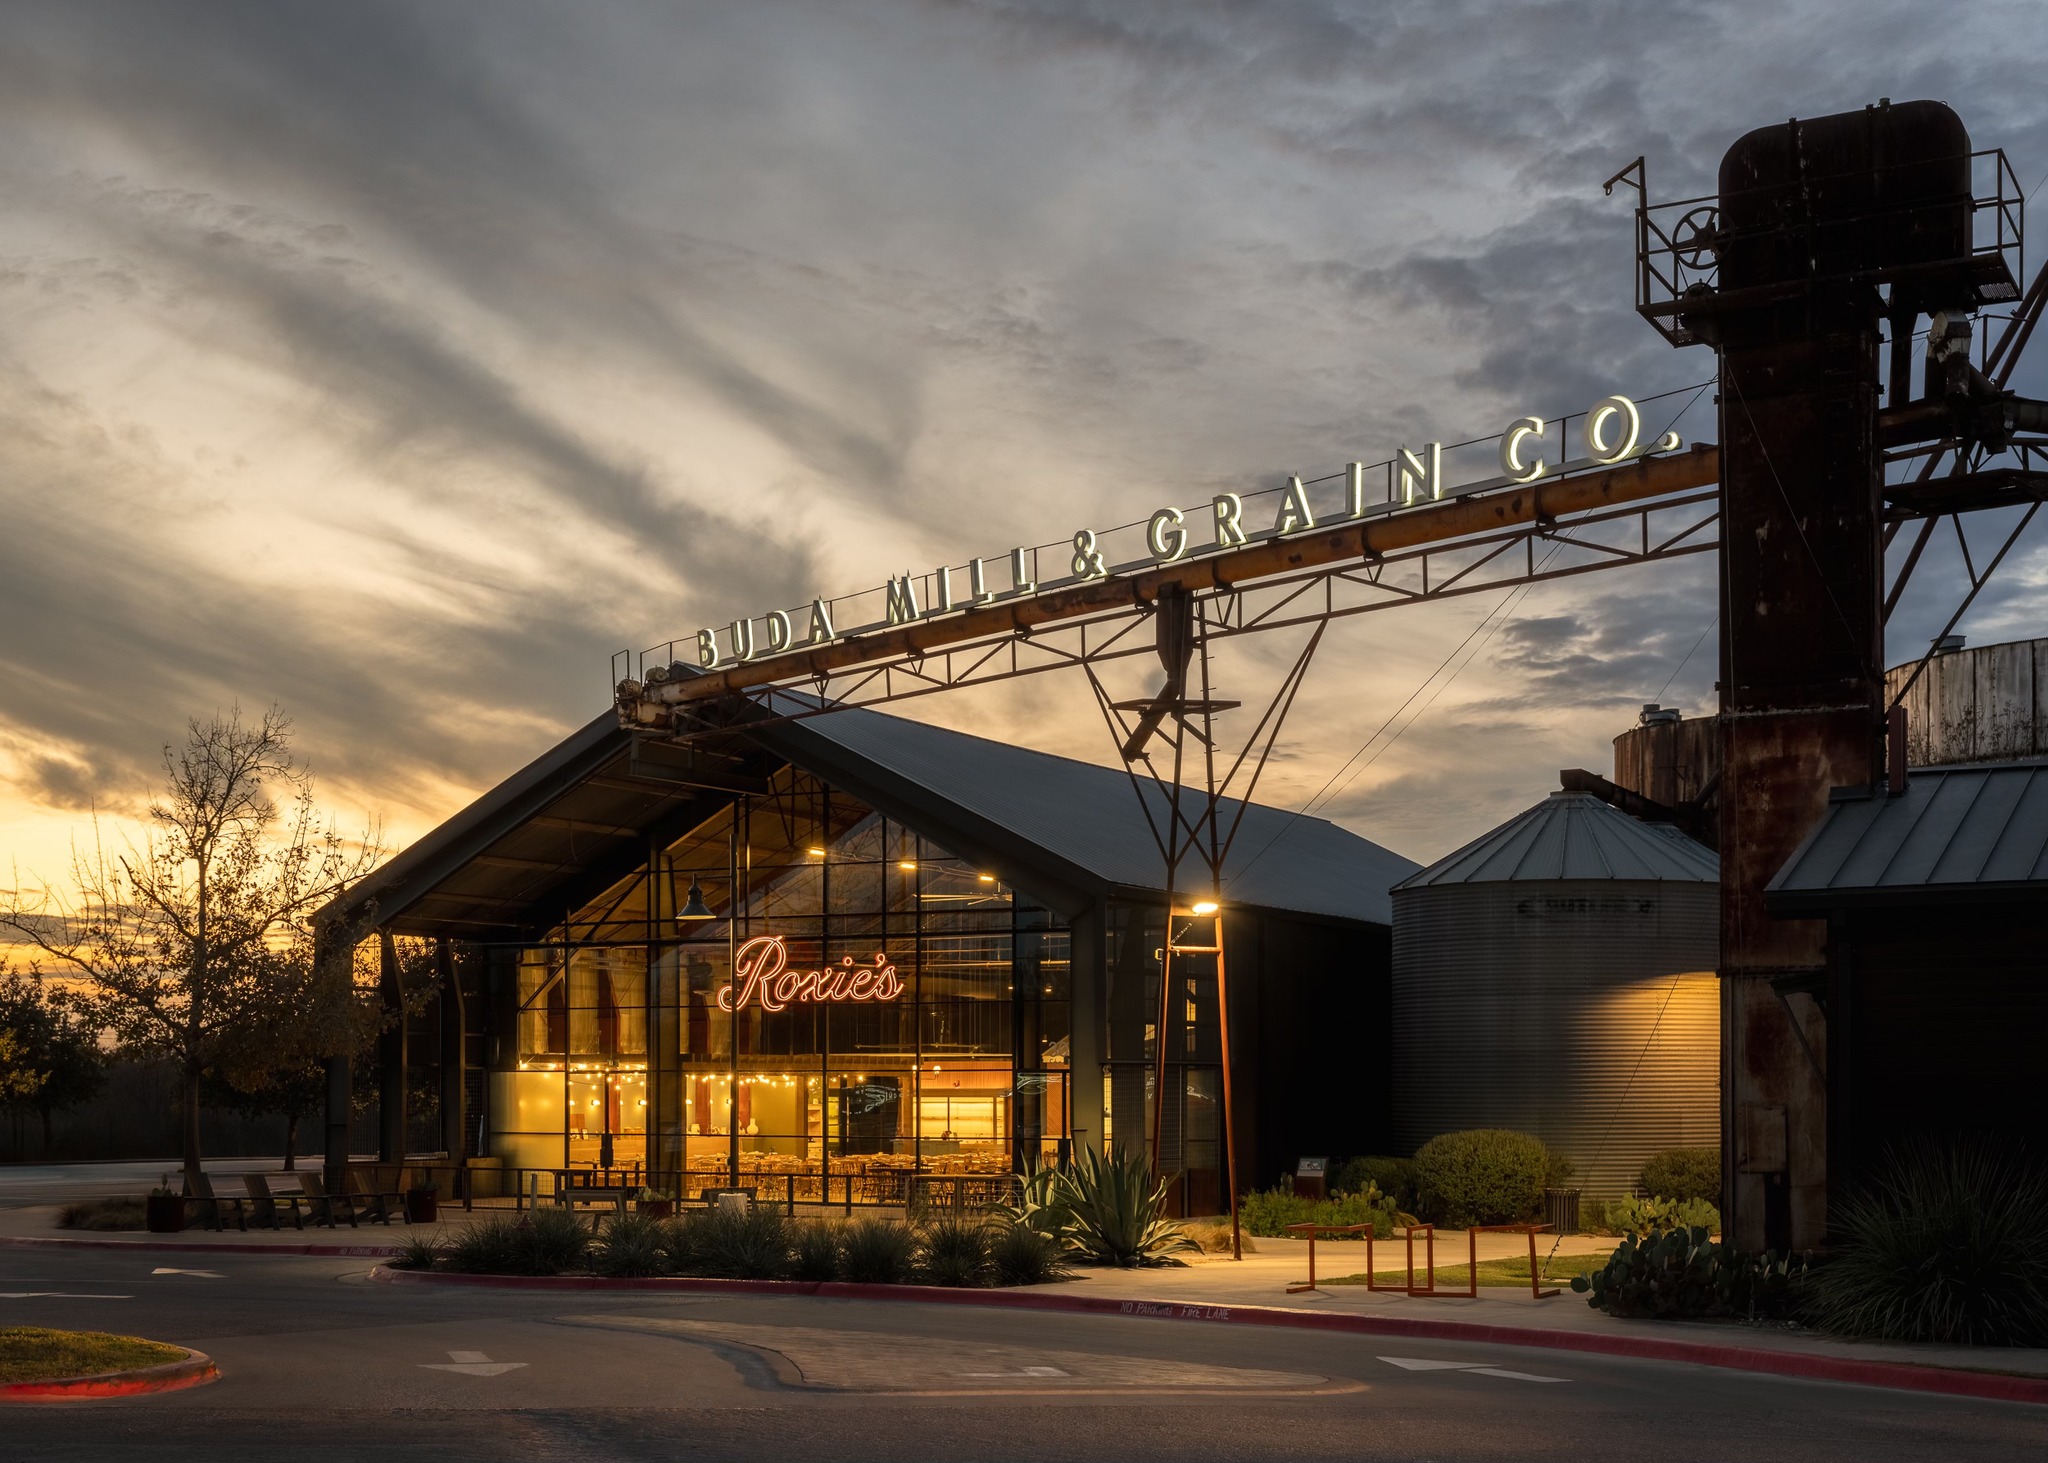
Woolsey delivered Buda Mill & Grain, a historic grain mill site turned into a campus of restaurants, event spaces, and commercial tenants, and brings that same careful approach to every mixed-use project. We work with developers, architects, and tenants early to identify the decisions that will shape the project, and help it move forward with clarity and confidence.
What We Build
Hospitality and Commercial Campuses
Buda Mill & Grain, where Roxie's sits alongside event space and commercial tenants on a historic mill site. Multiple uses sharing one site means shared parking, shared utilities, and a phasing plan that lets early tenants open while later ones are still under construction.
Historic Renovation and Adaptive Reuse
Buda Mill & Grain and the Albert Hotel in Fredericksburg. Turning an existing structure into a modern destination while keeping what made it worth saving. The work starts with knowing what the old building can carry and what it cannot, before a single design decision is made.
Retail and Office Combinations
Ground-floor retail with office above, or a retail center with professional suites alongside. Two tenant types with different needs for parking, signage, loading, and hours, on one site that has to serve both without either one getting in the other's way.
Why Woolsey
Mixed-use projects succeed when the builder understands the development side of the equation. Design decisions carry revenue implications. Phasing requirements protect tenant commitments. Infrastructure investments create long-term value. A builder who sees only construction cost misses all three.
Woolsey thinks like developers, not just contractors. We evaluate every decision through the lens of your investment return. Our preconstruction advisory process analyzes site feasibility, construction cost against projected revenue, phasing strategy, and tenant improvement requirements before you commit capital.
We have the commercial construction depth to manage the complexity of mixed-use, multiple building types, multiple tenant requirements, multiple phases, while maintaining the design quality and construction craftsmanship that makes a project a destination, not just a development.
Our Process
Feasibility and Master Planning: We evaluate your site, your program, and your pro forma. Highest-and-best-use analysis, phasing strategy, and preliminary cost modeling, all before you commit capital.
Preconstruction and Entitlements: Detailed cost estimating, zoning and entitlement coordination, utility infrastructure planning, and value engineering. We work with your design team or provide integrated design-build services.
Phased Construction: Mixed-use projects require careful phasing to protect tenant commitments and maintain operational spaces. We develop and execute phasing plans that keep your project on schedule and your tenants open.
Tenant Coordination and Delivery: We coordinate tenant improvement construction, manage common area build-out, and deliver finished spaces that meet the specific requirements of each occupant.
Mixed-Use Development: Common Questions
What does mixed-use mean in construction?
A mixed-use project puts more than one kind of use on the same site or in the same building: retail with residential above it, a restaurant beside office space, a hotel with shops at street level. In construction terms it means building for two or three different occupancies at once, each with its own code requirements, its own mechanical and fire-separation needs, and its own tenants who expect their space to work on their schedule. The uses have to share infrastructure, parking, utilities, and access, without any one of them compromising another. That is what makes mixed-use more demanding than a single-use building of the same size, and why the planning that happens before construction matters more than it does almost anywhere else.
What are examples of mixed-use developments?
Buda Mill & Grain is one Woolsey delivered: a historic grain mill site in Buda turned into a campus with Roxie's restaurant, event space, and commercial tenants. In the Texas Hill Country the common patterns are a downtown building with retail below and offices or residences above, a hospitality campus that combines restaurants, bars, and event venues, and a retail center that adds professional office suites. At larger scale, mixed-use means whole districts built around walking between home, work, and dining. The thread through all of them is that the uses support each other: the restaurant draws people who then shop, the offices fill the lunch tables, and the shared site is worth more than the sum of its parts.
What is the difference between a mixed-use property and a commercial property?
A commercial property has one kind of use: an office building, a retail center, a warehouse. A mixed-use property combines commercial use with at least one other, most often residential or hospitality. The difference shows up in three places. Zoning, because mixed-use usually needs a district or approval that permits multiple uses on one parcel. Code, because residential and commercial occupancies have different fire separation, egress, and accessibility requirements, and a building that holds both has to satisfy each. And financing, because lenders underwrite the uses differently and often want to see each one's income separately. From the builder's side, the difference is coordination: two sets of tenants, two sets of requirements, and one site that has to serve both.
What are the downsides of mixed-use developments?
Complexity is the honest answer. A mixed-use project carries every requirement of each use it contains, so there is more to design, more to permit, and more to coordinate than in a single-use building. Phasing is harder, because tenants in one part of the project want to open while another part is still under construction, and the site has to accommodate both. Financing can take longer to arrange, since each use is underwritten on its own terms. And operating a finished mixed-use property means managing tenants with different hours, parking needs, and expectations of each other. None of that argues against mixed-use. It argues for planning the project thoroughly before construction starts, with a builder who has done it, so the complexity is managed on paper instead of discovered in the field.
Planning a Mixed-Use Development?
Before you buy the land, before you hire an architect, before you talk to a bank, call Woolsey. We help developers build mixed-use projects that create lasting value.